

Listing Courtesy of:  STELLAR as distributed by MLS GRID / Listed By: Stephen Mcglocklin, Coldwell Banker Realty - Contact: 813-286-6563
 STELLAR as distributed by MLS GRID / Listed By: Stephen Mcglocklin, Coldwell Banker Realty - Contact: 813-286-6563
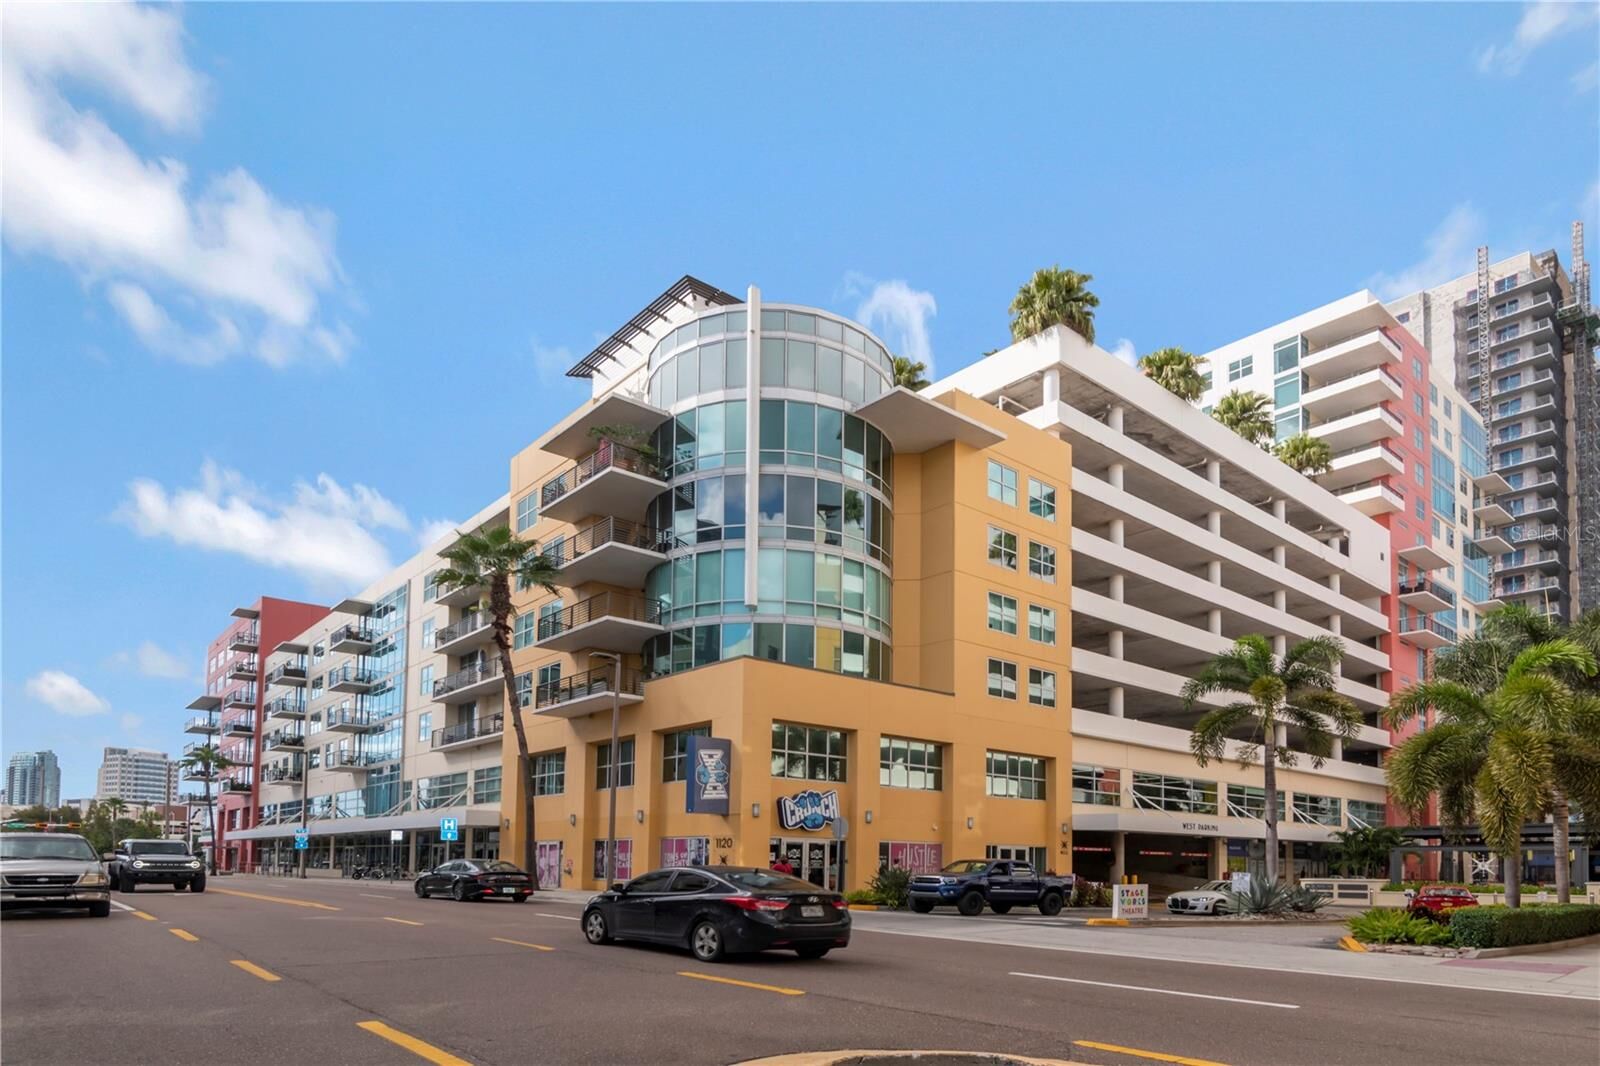
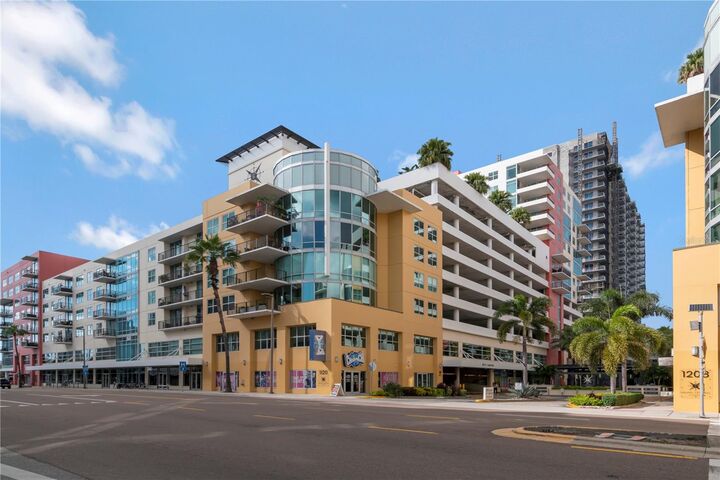
1120 E Kennedy Boulevard 419 Tampa, FL 33602
Active (5 Days)
$799,000 (USD)

Description
MLS #:
TB8557394
TB8557394
Taxes
$9,885(2025)
$9,885(2025)
Type
Condo
Condo
Year Built
2007
2007
Views
City
City
County
Hillsborough County
Hillsborough County
Listed By
Stephen Mcglocklin, Coldwell Banker Realty, Contact: 813-286-6563
Source
STELLAR
Last checked Oct 24 2026 at 10:21 AM GMT+0000
STELLAR
Last checked Oct 24 2026 at 10:21 AM GMT+0000
Bathroom Details
- Full Bathrooms: 2
Interior Features
- Unfurnished
- Split Bedroom
- Dry Bar
- Appliances: Dishwasher
- Appliances: Refrigerator
- Appliances: Washer
- Ceiling Fans(s)
- Open Floorplan
- Appliances: Disposal
- Appliances: Microwave
- Appliances: Range
- Appliances: Dryer
- Appliances: Exhaust Fan
- Appliances: Freezer
- Appliances: Ice Maker
- Appliances: Wine Refrigerator
- Thermostat
- Eat-In Kitchen
- Built-In Features
- Primary Bedroom Main Floor
- Appliances: Gas Cooktop
Subdivision
- Grand Central At Kennedy Resid
Property Features
- Foundation: Slab
Heating and Cooling
- Central
- Central Air
Pool Information
- In Ground
Homeowners Association Information
- Dues: $1419/Monthly
Flooring
- Tile
Exterior Features
- Block
- Roof: Concrete
Utility Information
- Utilities: Cable Available, Water Connected, Water Source: Public
- Sewer: Public Sewer
School Information
- Elementary School: Booker T. Washington-Hb
- Middle School: Stewart-Hb
- High School: Blake-Hb
Parking
- Guest
- Covered
Stories
- 8
Living Area
- 1,634 sqft
Additional Information: Tampa Westshore | 813-286-6563
Location
Disclaimer: Listings Courtesy of “My Florida Regional MLS DBA Stellar MLS © 2026. IDX information is provided exclusively for consumers personal, non-commercial use and may not be used for any other purpose other than to identify properties consumers may be interested in purchasing. All information provided is deemed reliable but is not guaranteed and should be independently verified. Last Updated: 10/24/26 03:21
Based on information submitted to the MLS GRID as of 10/24/2026 10:21. All data is obtained from various sources and may not have been verified by broker or MLS GRID. Supplied Open House Information is subject to change without notice. All information should be independently reviewed and verified for accuracy. Properties may or may not be listed by the office/agent presenting the information.

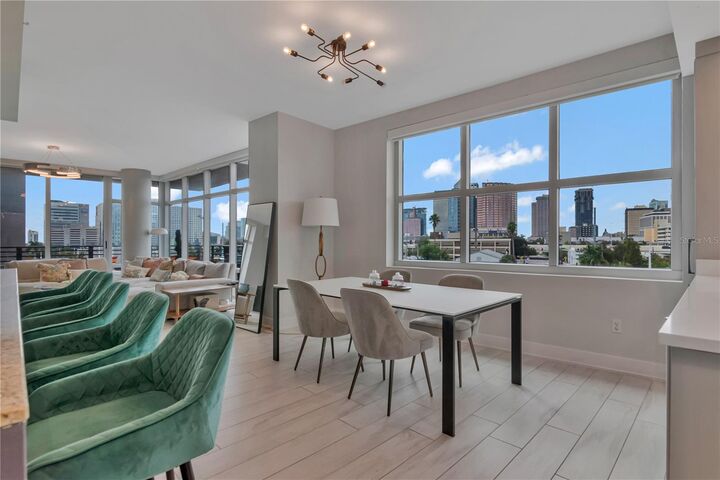
Walking into your home you will be welcomed with floor to ceiling windows that allow natural light or if you prefer privacy you are a button away with duel electric shades, exceptional upgrades including custom built in cabinets, Viking appliances, porcelain flooring and so much more. The open floorplan includes a kitchen that would make anyone strive to be a chef. The 5 kitchen stools can be a great place to congregate or just turn slightly and watch television located on a custom-built entertainment center. There is a dining area if you prefer to cut the TV off and have a quiet evening. A perfectly balanced home to have a quiet evening or entertain multiple guests with a dedicated coffee bar with a separate beverage cooler.
Where many units struggle with storage, this one has many built in features and storage improvements. Unique to Grand Central is its relocated washer/dryer to an area that contains the units with an adjacent folding area. This residence is a must see if you are looking to enjoy urban living.