

Listing Courtesy of:  STELLAR as distributed by MLS GRID / Listed By: Christina Rhee, Coldwell Banker Realty - Contact: 813-962-0631
 STELLAR as distributed by MLS GRID / Listed By: Christina Rhee, Coldwell Banker Realty - Contact: 813-962-0631
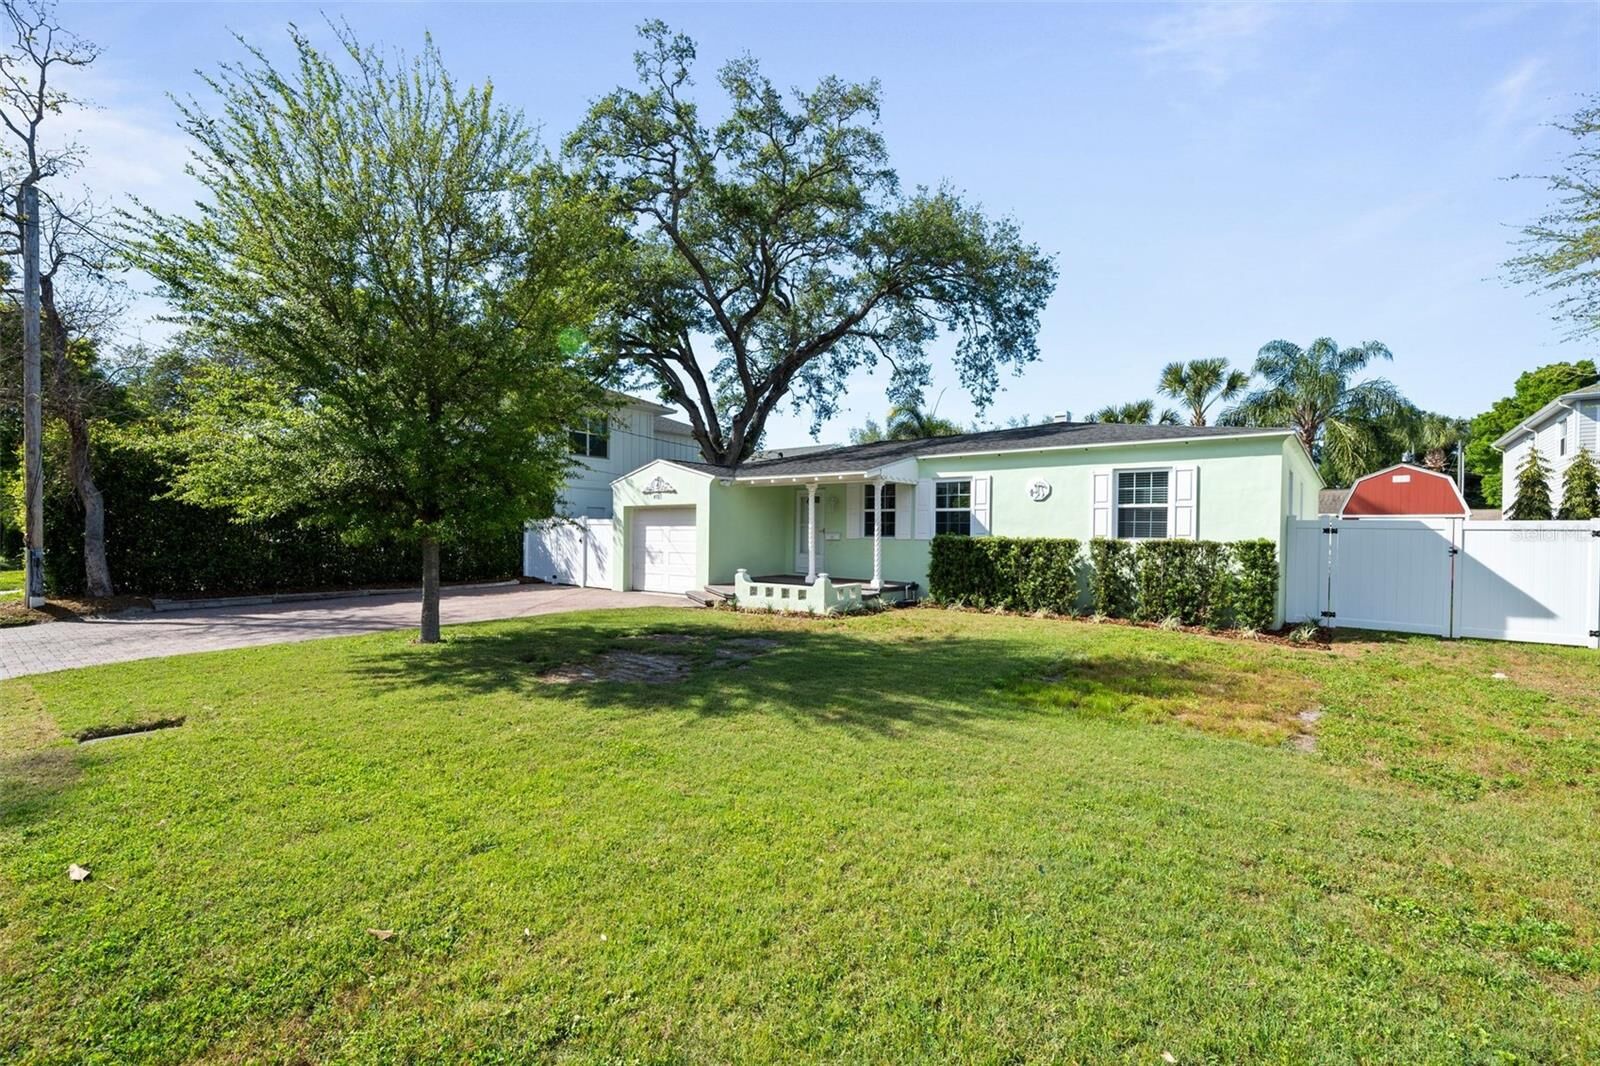
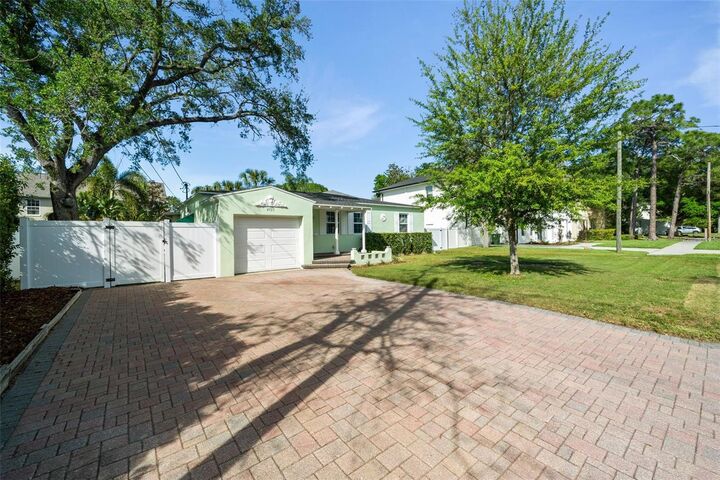
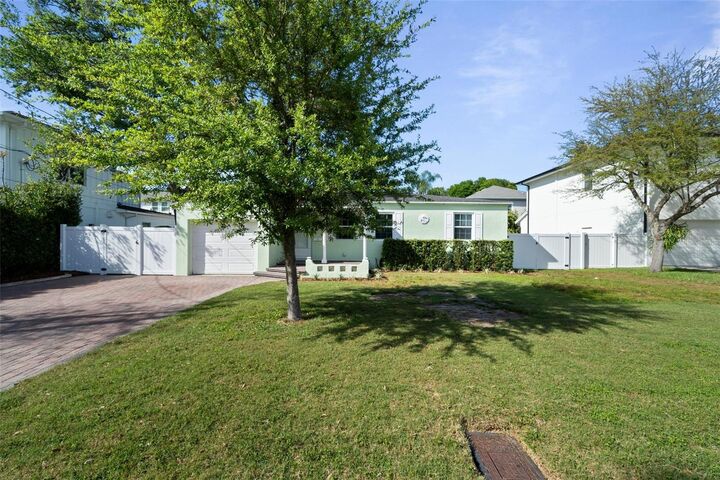
 4105 W Tacon Street Tampa, FL 33629
Pending (1 Days)
$800,000 (USD)

Description
MLS #:
TB8546632
TB8546632
Taxes
$4,425(2025)
$4,425(2025)
Lot Size
7,500 SQFT
7,500 SQFT
Type
Single-Family Home
Single-Family Home
Year Built
1941
1941
County
Hillsborough County
Hillsborough County
Listed By
Christina Rhee, Coldwell Banker Realty, Contact: 813-962-0631
Source
STELLAR
Last checked Sep 9 2026 at 9:01 AM GMT+0000
STELLAR
Last checked Sep 9 2026 at 9:01 AM GMT+0000
Bathroom Details
- Full Bathrooms: 2
Interior Features
- Unfurnished
- Solid Wood Cabinets
- Solid Surface Counters
- Pest Guard System
- Walk-In Closet(s)
- Appliances: Dishwasher
- Appliances: Electric Water Heater
- Appliances: Refrigerator
- Ceiling Fans(s)
- Appliances: Microwave
- Appliances: Range
- Appliances: Dryer
- Appliances: Convection Oven
- Appliances: Freezer
- Appliances: Ice Maker
- Appliances: Cooktop
- Primary Bedroom Main Floor
Subdivision
- Maryland Manor Rev
Property Features
- Foundation: Crawlspace
Heating and Cooling
- Electric
- Central Air
Pool Information
- In Ground
Flooring
- Wood
Exterior Features
- Stucco
- Roof: Shingle
Utility Information
- Utilities: Cable Available, Sewer Available, Water Available, Public, Water Connected, Water Source: Public, Electricity Available, Electricity Connected, Phone Available
- Sewer: Public Sewer
Living Area
- 1,707 sqft
Additional Information: Tampa Westshore | 813-962-0631
Location
Disclaimer: Listings Courtesy of “My Florida Regional MLS DBA Stellar MLS © 2026. IDX information is provided exclusively for consumers personal, non-commercial use and may not be used for any other purpose other than to identify properties consumers may be interested in purchasing. All information provided is deemed reliable but is not guaranteed and should be independently verified. Last Updated: 9/9/26 02:01
Based on information submitted to the MLS GRID as of 9/9/2026 09:01. All data is obtained from various sources and may not have been verified by broker or MLS GRID. Supplied Open House Information is subject to change without notice. All information should be independently reviewed and verified for accuracy. Properties may or may not be listed by the office/agent presenting the information.

Location is everything, and this home places you right in the center of it all. You are just minutes away from the vibrant shopping and dining districts of South Howard (SoHo) and Hyde Park Village, the scenic views along Bayshore Boulevard, and the top-rated local school district of Mabry Elementary, Coleman Middle, and Plant High School. Commuting is a breeze, with quick access to Dale Mabry Highway and I-275, putting downtown Tampa, the Westshore business district, and Tampa International Airport just a short drive away.
Whether you are looking to move right in, update to your personal taste, or build fresh in one of Tampa's most enduring luxury enclaves, this Maryland Manor gem is ready for its next chapter.